
Our Services
Floor Plan Design in Albany, NY
Capital Handy Manny offers professional floor plan design services throughout Albany, Schenectady, Troy, and the broader Capital Region. Our design team works with you to create practical, beautiful layouts that maximize your space and set the foundation for a successful build.
Great construction starts with a great plan. Whether you're building new or reconfiguring an existing space, our design team creates detailed floor plans that account for every structural, mechanical, and aesthetic element of your project.
Our floor plans are buildable from day one — designed with full knowledge of Albany-area building codes, setback requirements, and energy efficiency standards. This means less back-and-forth with the building department and fewer surprises during construction.
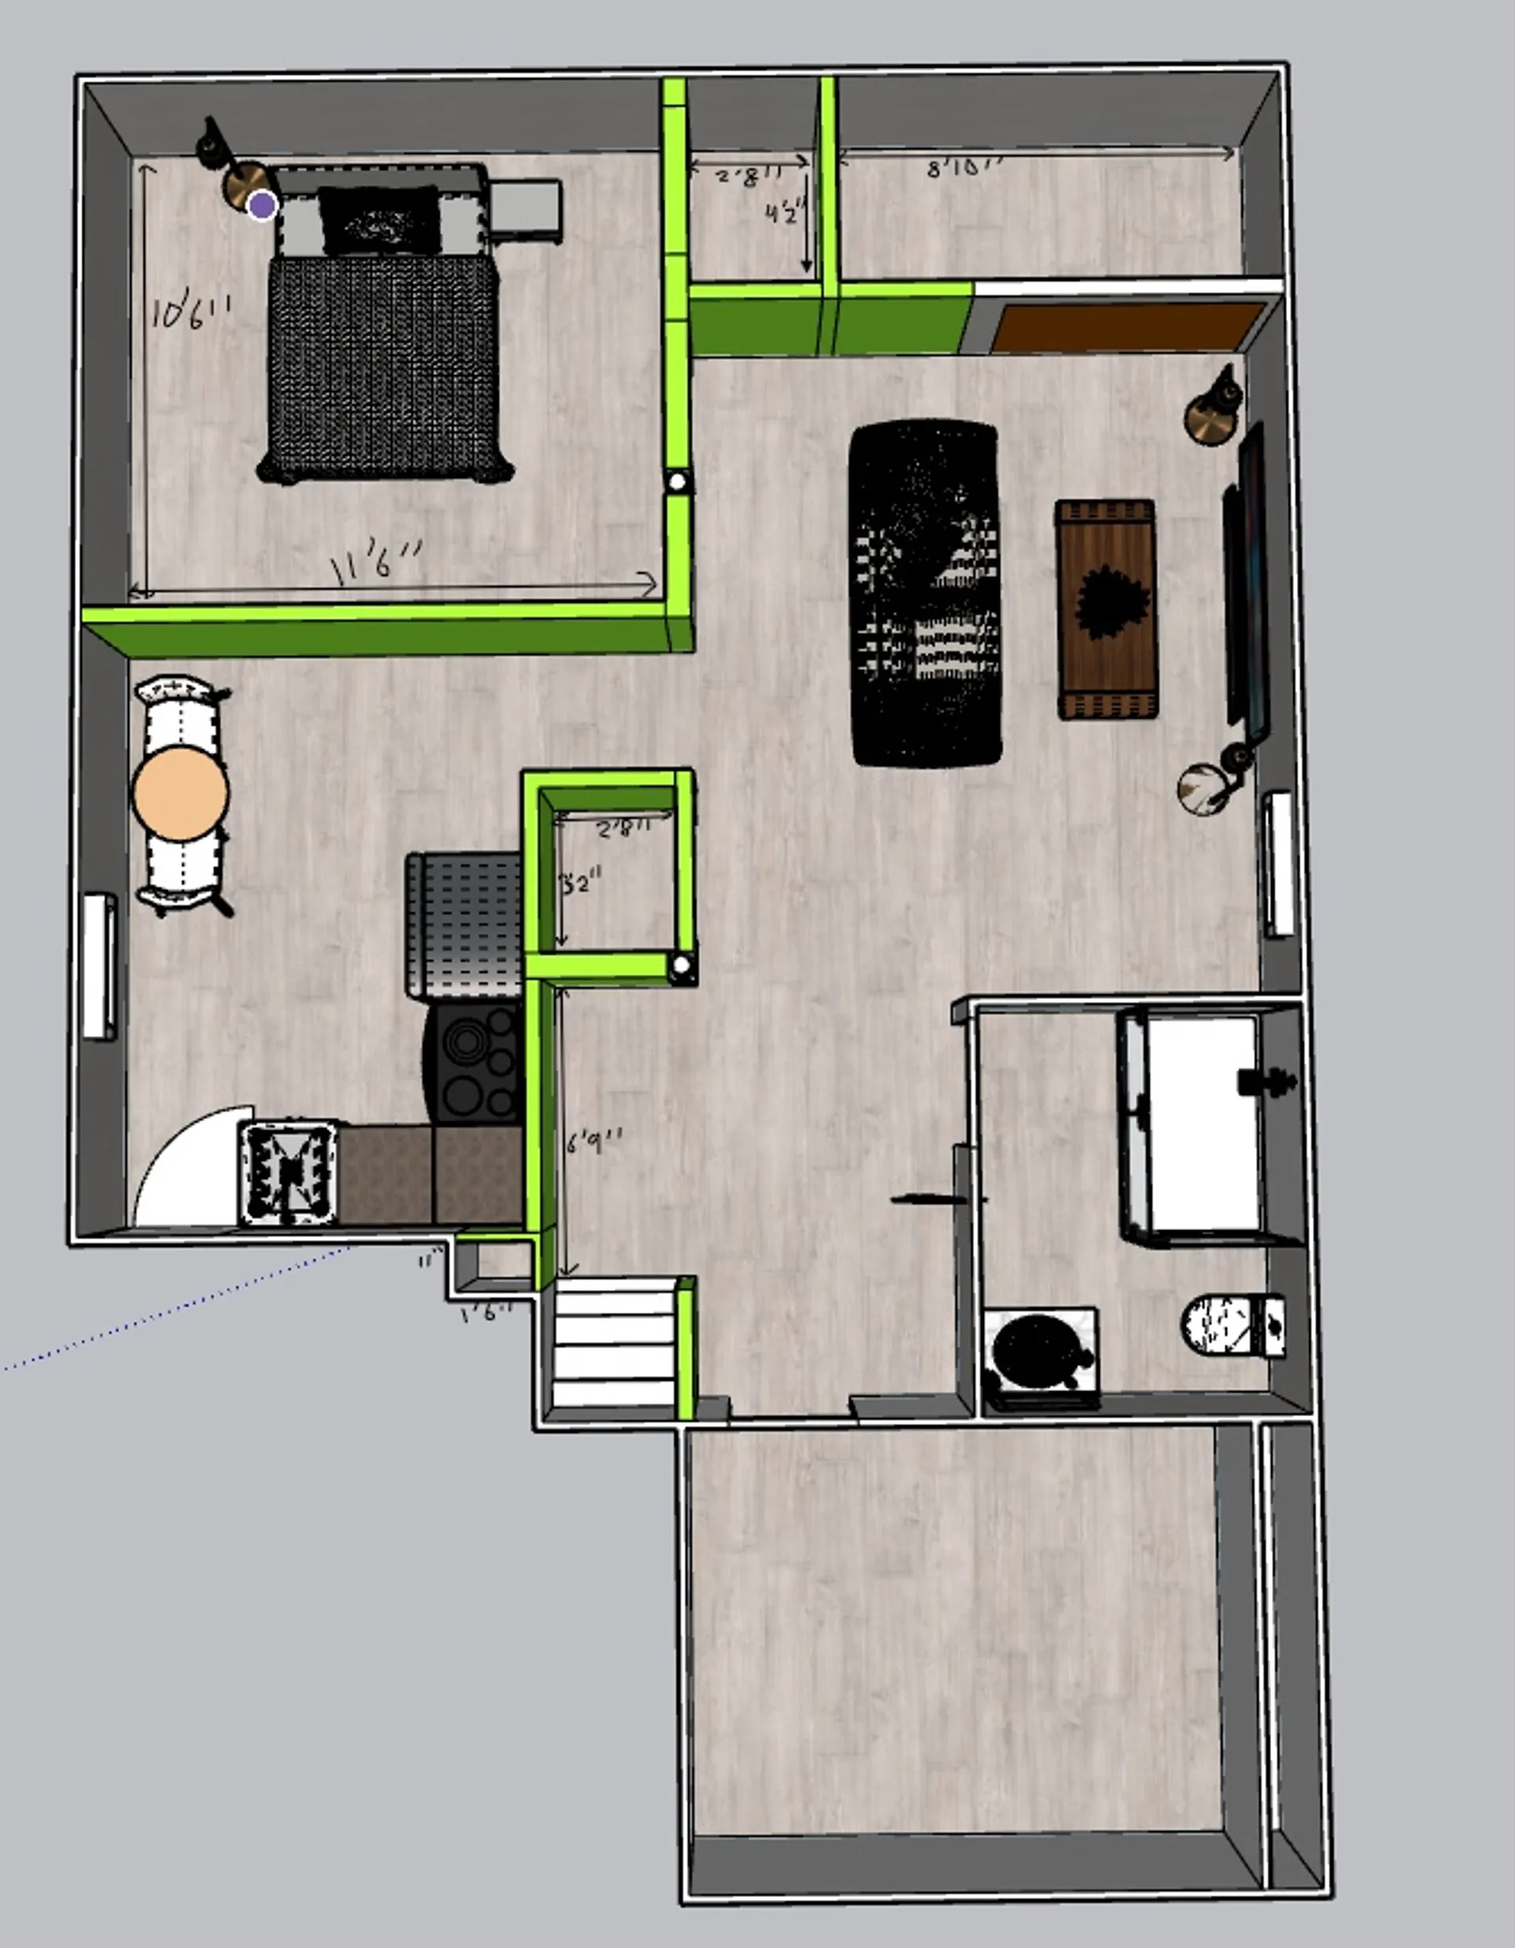
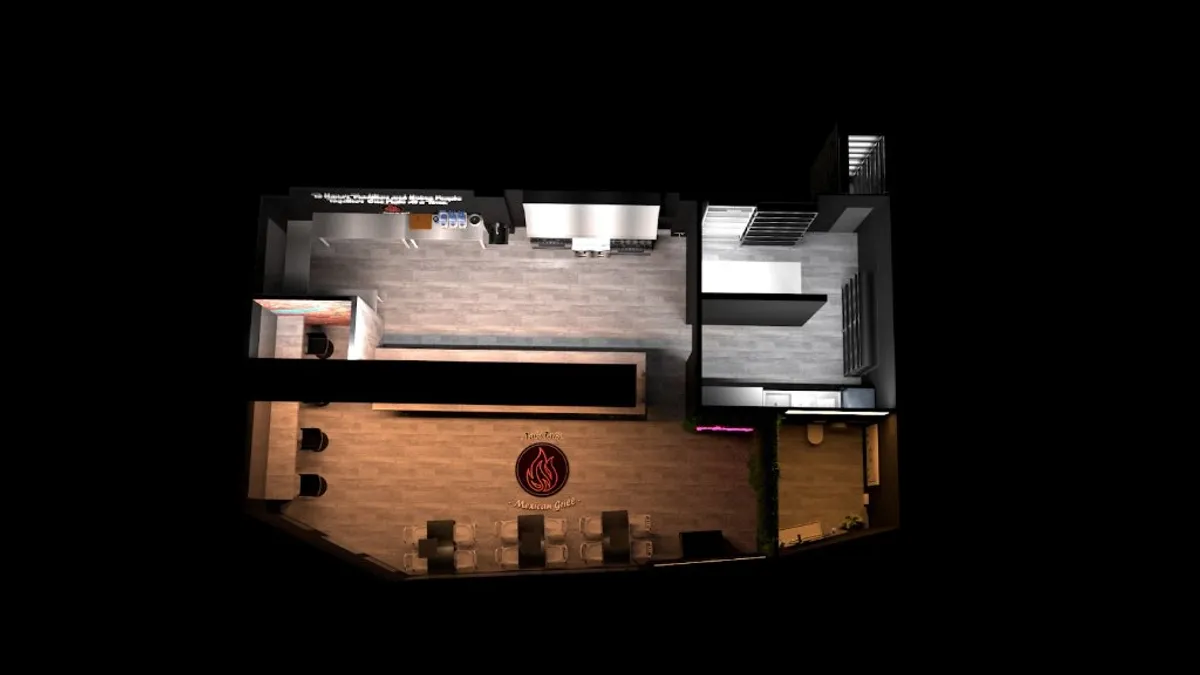
We offer 2D floor plans and 3D renderings so you can visualize your finished space before any work begins. Our iterative process ensures the final plan is exactly what you envisioned.
Our Process
Discovery Meeting
We learn about your lifestyle, needs, and design preferences.
Concept Plan
Initial floor plan concepts presented for review.
Revisions
We refine the plan based on your feedback.
Final Drawings
Permit-ready drawings delivered.
Construction Handoff
Design team coordinates directly with the build crew.
Why Choose Capital Handy Manny?
- 2D floor plans and 3D visualizations
- Built to local Albany and Capital Region codes
- Seamless transition to construction with our build team
- Collaborative process with multiple revisions
- Serving Albany, Schenectady, Troy, Latham & Colonie
Looking for...
Get a Free Estimate
Ready to start? Call us or request a quote online.
917-618-7754 Request Estimate OnlineRelated Services
Service Areas
Insured
24/7
Free Est.
Start Your Floor Plans & Design Project Today
Contact Capital Handy Manny for a free, no-obligation estimate. Licensed, insured, and serving the entire Capital Region.